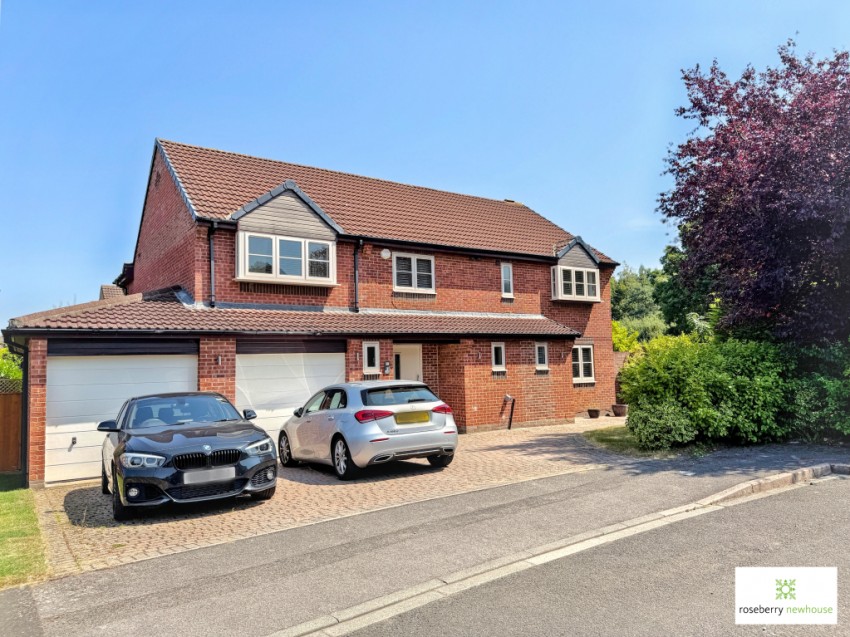
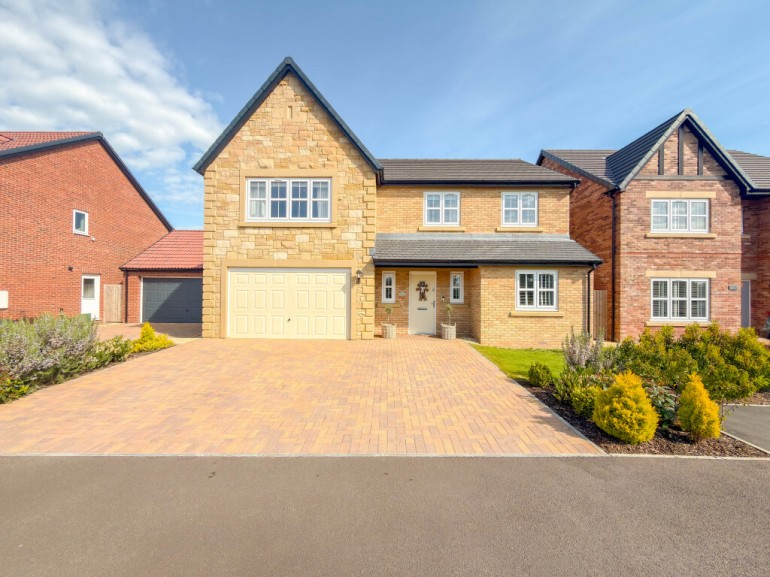
Occupying a generous corner plot in a sought-after Yarm location, this superb five-bedroom detached home offers exceptional family living with a stunning open-plan kitchen, lounge and orangery, versatile family room, two en-suites, double garage, private gardens and excellent school catchments.
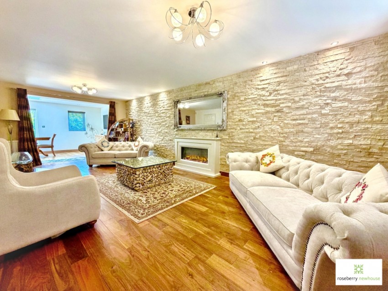
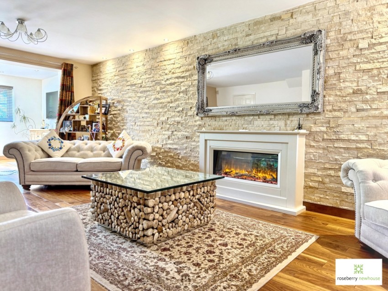
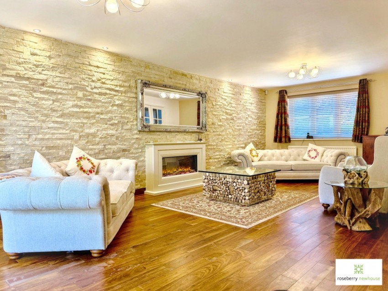
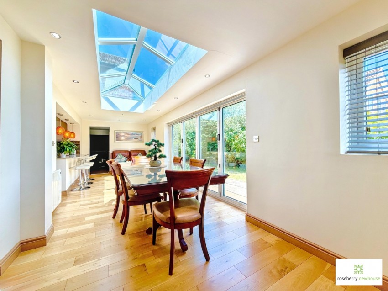
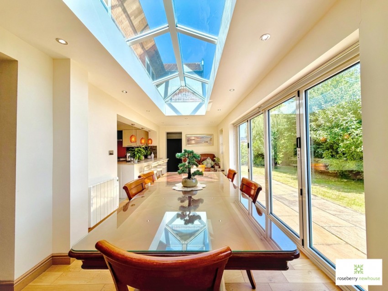
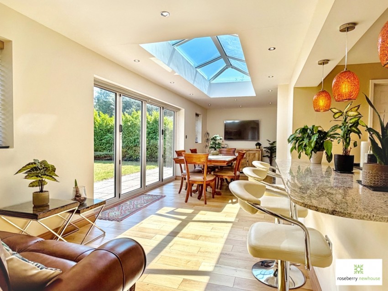
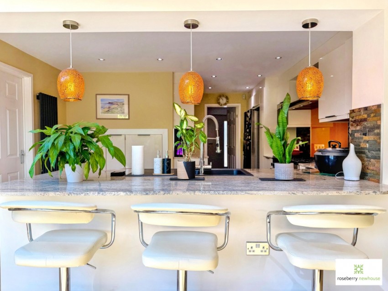
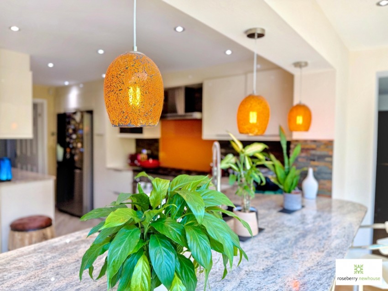
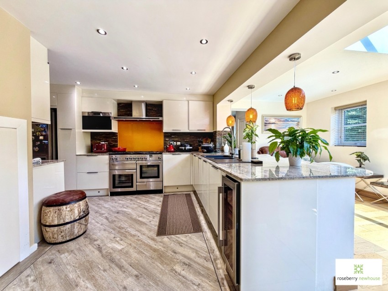
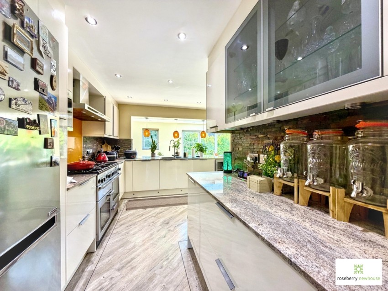
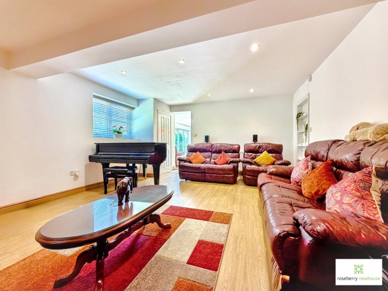
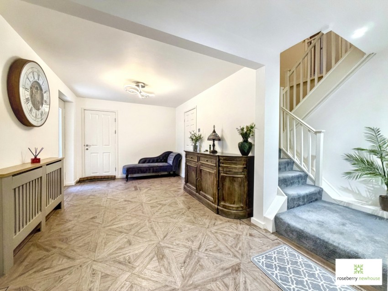
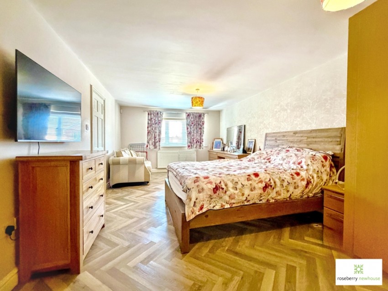
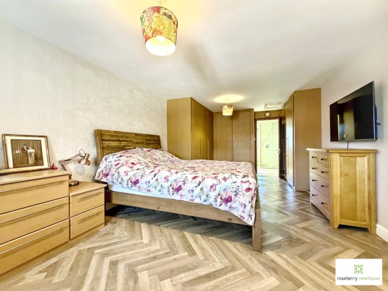
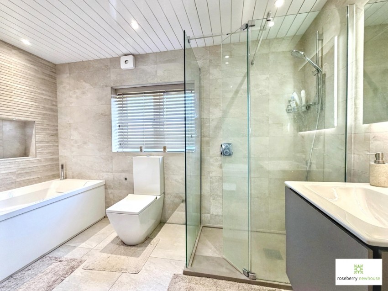
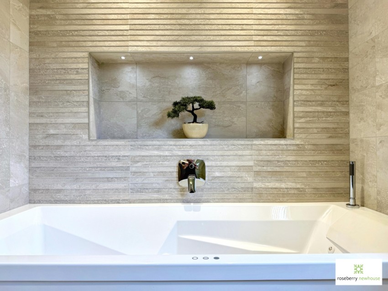
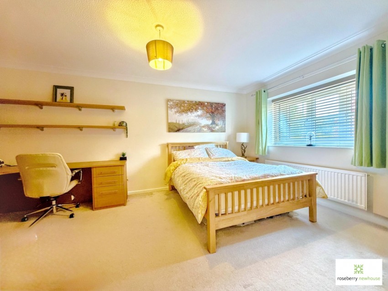
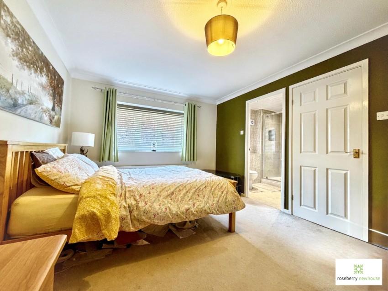
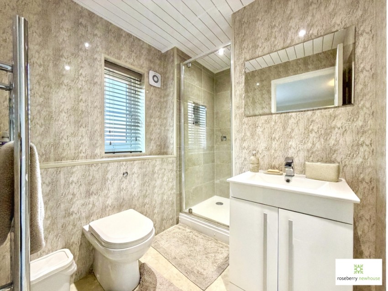
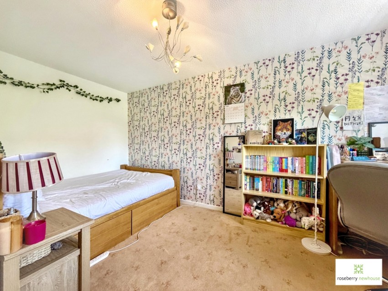
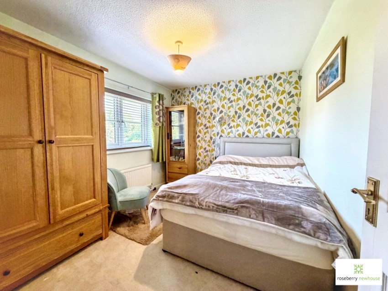
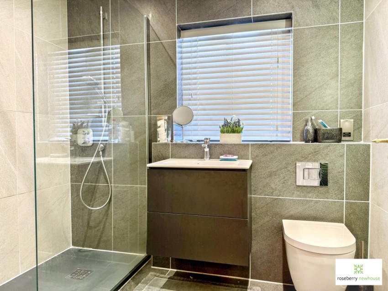
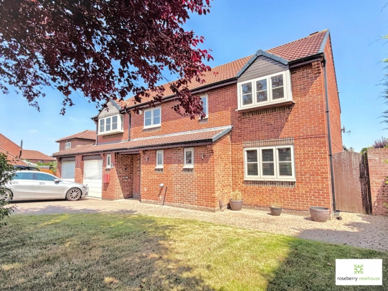
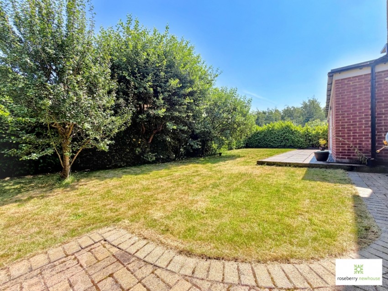
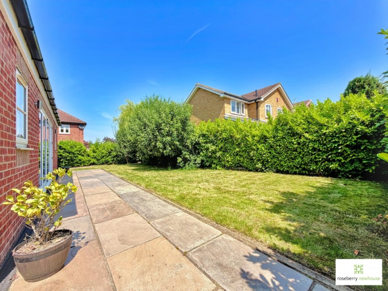
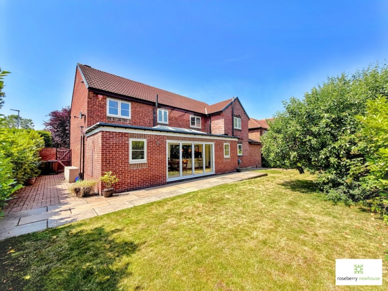
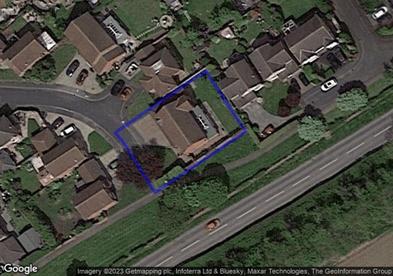
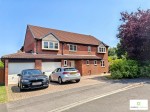
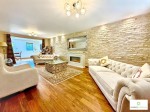
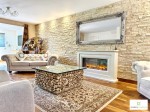
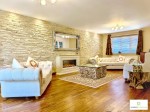
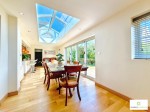
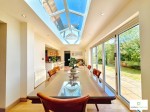
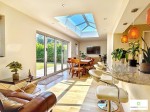
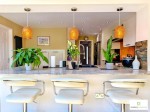
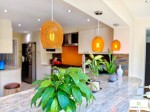
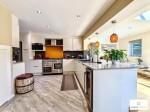
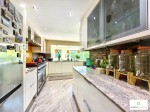
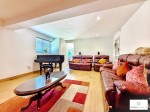
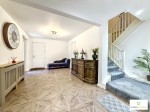
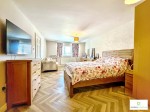
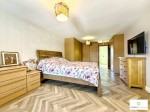
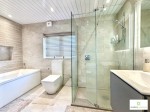
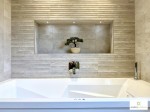
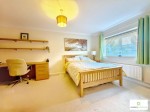
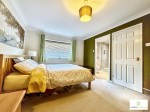
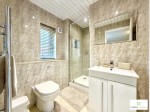
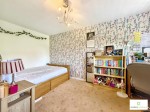
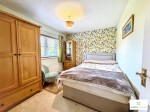
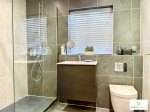
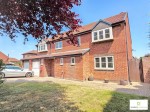
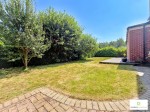
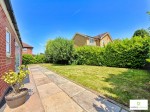
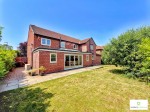
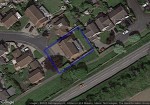
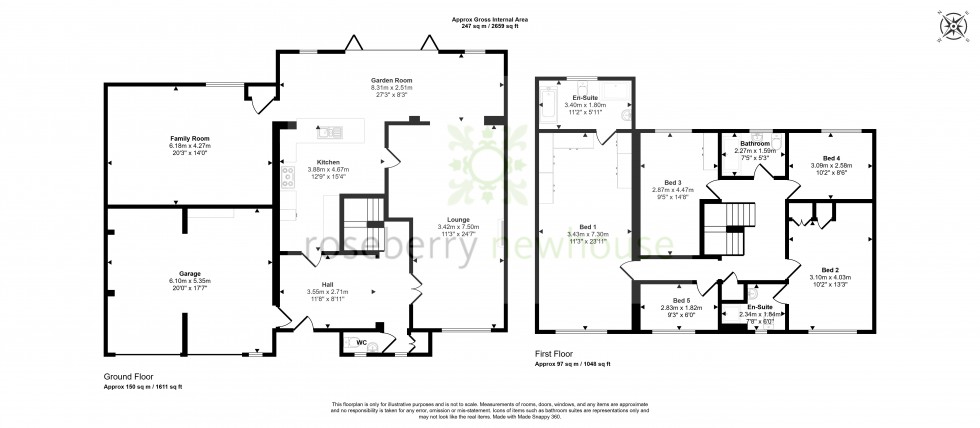
Occupying a generous corner plot within one of Yarm's most desirable residential locations, this beautifully presented five-bedroom detached family home has been thoughtfully remodelled and extended to create a spacious, versatile and highly sociable home, perfectly suited to modern family living. Offering well-balanced accommodation, the property enjoys an enviable open-plan layout, excellent school catchments, an integral double garage and private enclosed gardens. Ideally positioned close to local primary schooling and within the catchment area for the highly regarded Conyers Secondary School, the property is also conveniently located for nearby amenities, including a local shopping parade, convenience store and excellent transport links. The centrepiece of the home is the stunning open-plan rear living space, where the contemporary breakfast kitchen, lounge and impressive orangery/dining room seamlessly flow together to create the true heart of the home. Featuring an extensive breakfast bar, integrated appliances, a striking glazed lantern roof and bi-folding doors opening onto the rear garden, this exceptional space is flooded with natural light and perfectly designed for both everyday family life and entertaining. The ground floor comprises a welcoming reception hall with guest cloakroom/WC, a generous lounge opening into the impressive orangery/dining room, the stylish breakfast kitchen, and a versatile family/games room, ideal as a children's playroom, home office or cinema room. To the first floor, the spacious landing serves five well-proportioned bedrooms and the family shower room. The superb principal bedroom benefits from fitted wardrobes and a luxurious en-suite featuring both a bath and separate walk-in shower. Bedroom two also enjoys fitted wardrobes and its own en-suite shower room, whilst bedrooms three and four are comfortable doubles overlooking the rear garden. Bedroom five offers excellent flexibility as a nursery, guest bedroom or home office. Completing the accommodation is a beautifully appointed contemporary family shower room. Externally, the property occupies an attractive corner plot with lawned front gardens, mature hedged boundaries and a substantial block-paved driveway providing ample off-road parking and access to the integral double garage with twin up-and-over doors. The private enclosed rear garden is predominantly laid to lawn with established planting and generous paved patio areas, providing a safe space for children and the perfect setting for outdoor dining and entertaining.
Council Tax Band: E
Beautifully presented detached executive family home
Five well-proportioned bedrooms
Two en-suite bathrooms plus family shower room
Stunning open-plan kitchen, lounge and orangery
Contemporary breakfast kitchen with breakfast bar
Versatile family/games room
Double integral garage and extensive driveway parking
Private corner plot with enclosed rear garden
Walking distance to Levendale Primary School & Within Conyers Secondary School catchment
Excellent access to local amenities, Yarm High Street and commuter links