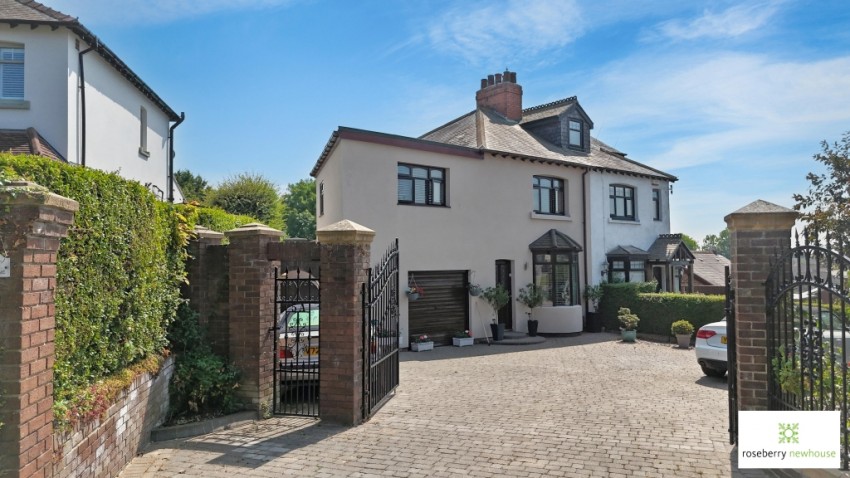
Occupying a generous plot behind wrought iron gates in one of Nunthorpe's most sought-after residential locations, this beautifully presented extended three-bedroom semi-detached home perfectly combines traditional character with modern family living.
Occupying a generous plot behind wrought iron gates in one of Nunthorpe's most sought-after residential locations, this beautifully presented extended three-bedroom semi-detached home perfectly combines traditional character with modern family living.
A block paved driveway provides ample off-road parking and leads to the integral garage, whilst the attractive frontage immediately creates a welcoming first impression.
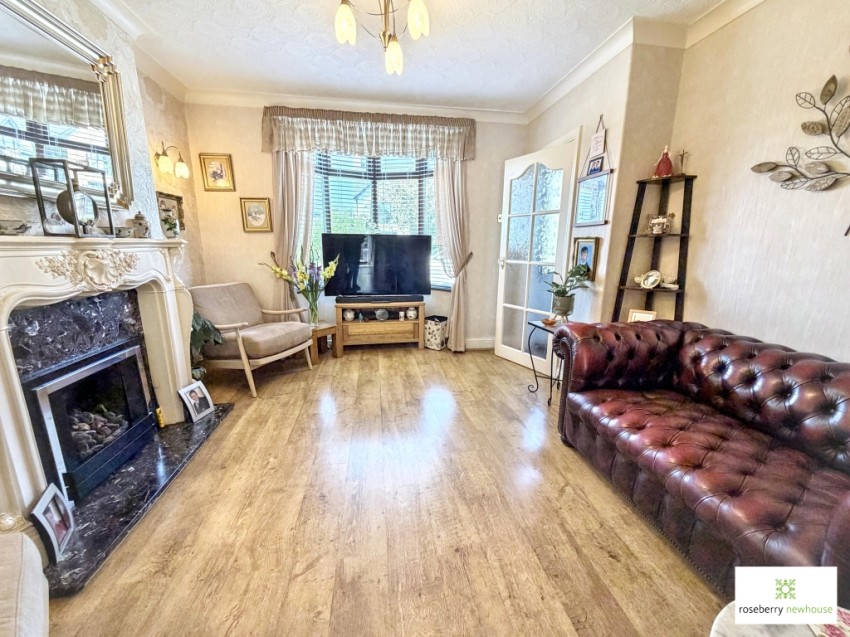
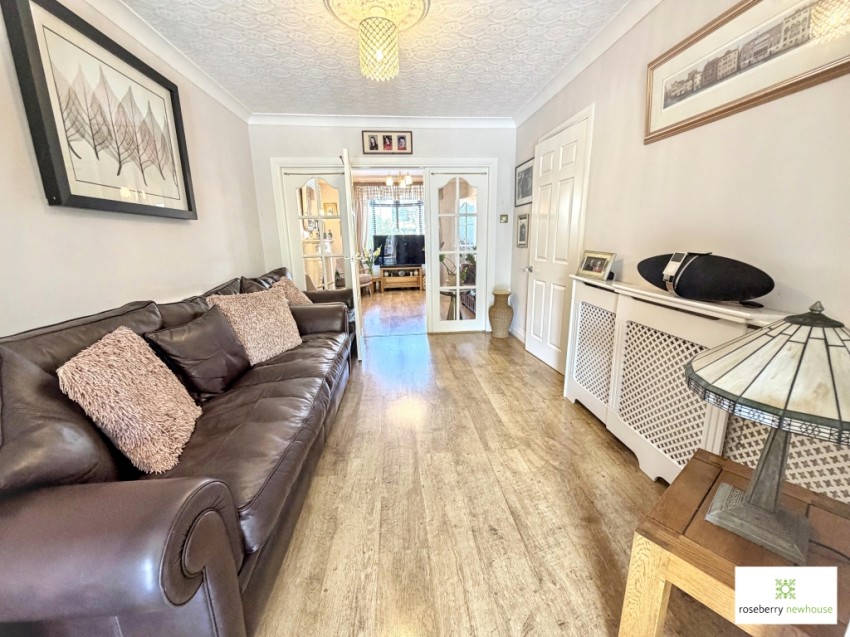
Stepping inside, the accommodation has been thoughtfully arranged to provide versatile and sociable living space. An entrance porch opens into the welcoming living room, where a feature fireplace creates a cosy focal point. Double doors lead seamlessly into the sitting room, allowing the reception rooms to be enjoyed individually or opened up for entertaining and family gatherings.
To the rear of the property, the extension has created a superb open-plan kitchen diner, fitted with a modern range of units and offering ample space for everyday family life. Double doors open directly onto the sunny rear garden, effortlessly connecting the indoor and outdoor living spaces during the warmer months. A useful cloaks cupboard and ground floor WC complete the accommodation.
The first floor offers three well-proportioned bedrooms together with a family bathroom, fitted with both a bath and a separate shower enclosure, providing practicality for busy households.
Outside, the enclosed rear garden enjoys a sunny aspect and has been designed as a wonderful space to relax and entertain. A generous paved terrace provides plenty of room for outdoor seating and dining, complemented by mature planting, a barbecue area and a garden shed, creating an attractive and private setting for family enjoyment.
Ideally positioned for highly regarded schools, local shops, transport links and the surrounding countryside, this is a superb opportunity to acquire a stylish family home in one of Nunthorpe's most desirable locations.